
Seattle, WA
A Japandi Living Room
Project Overview
Location: New York, West Village
Layout: 592 sq. ft.
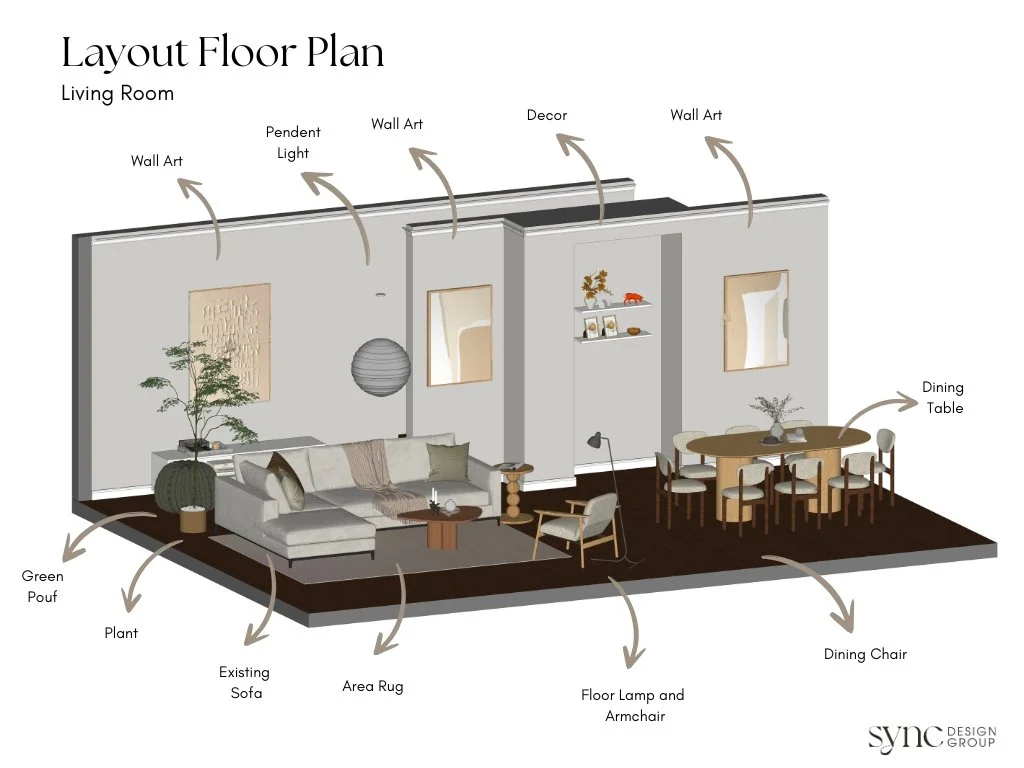
Services Provided: Our virtual interior design services included Concept, Moodboard, 3D Rendering, Shopping List — Shop this project
Furnishing Budget: $30,000
Design Approach
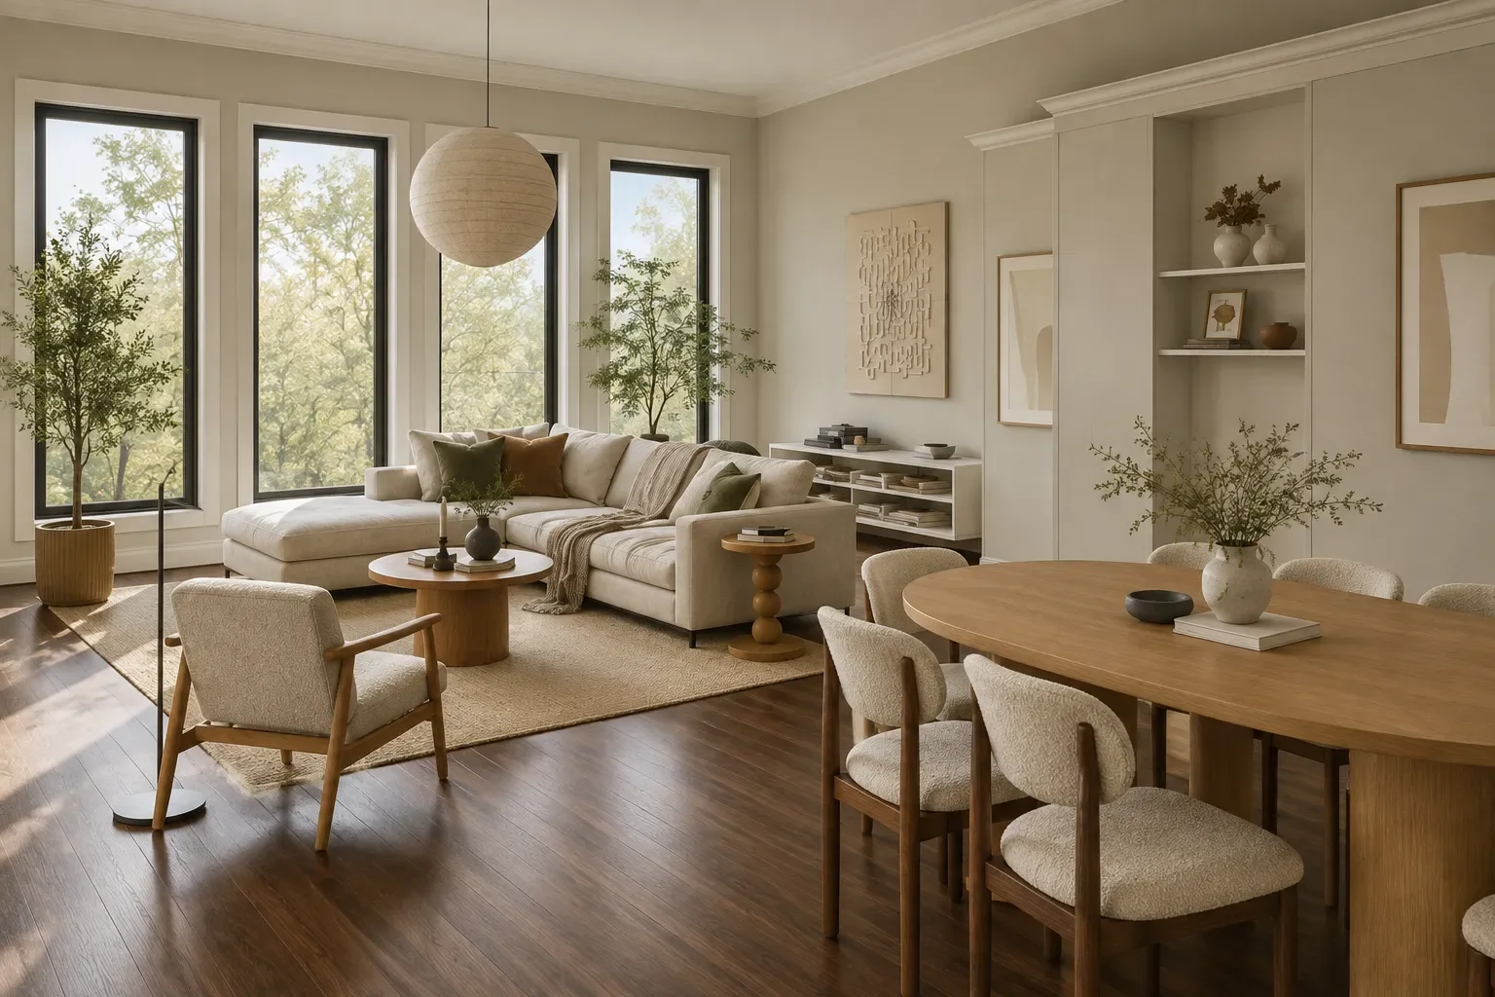
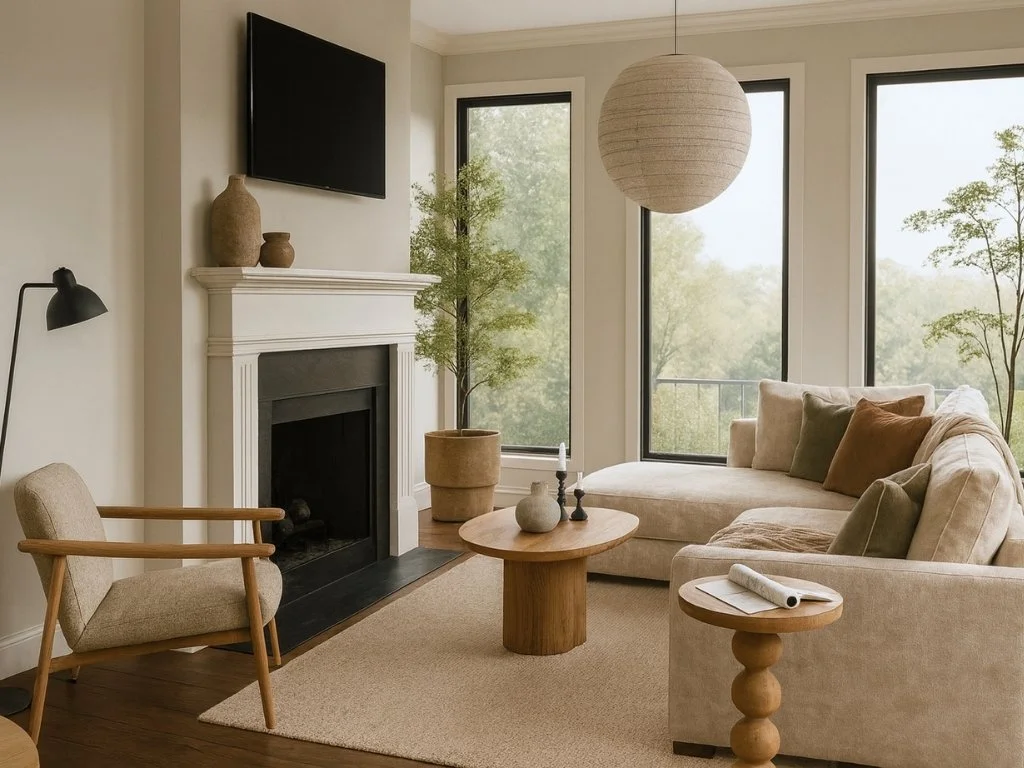
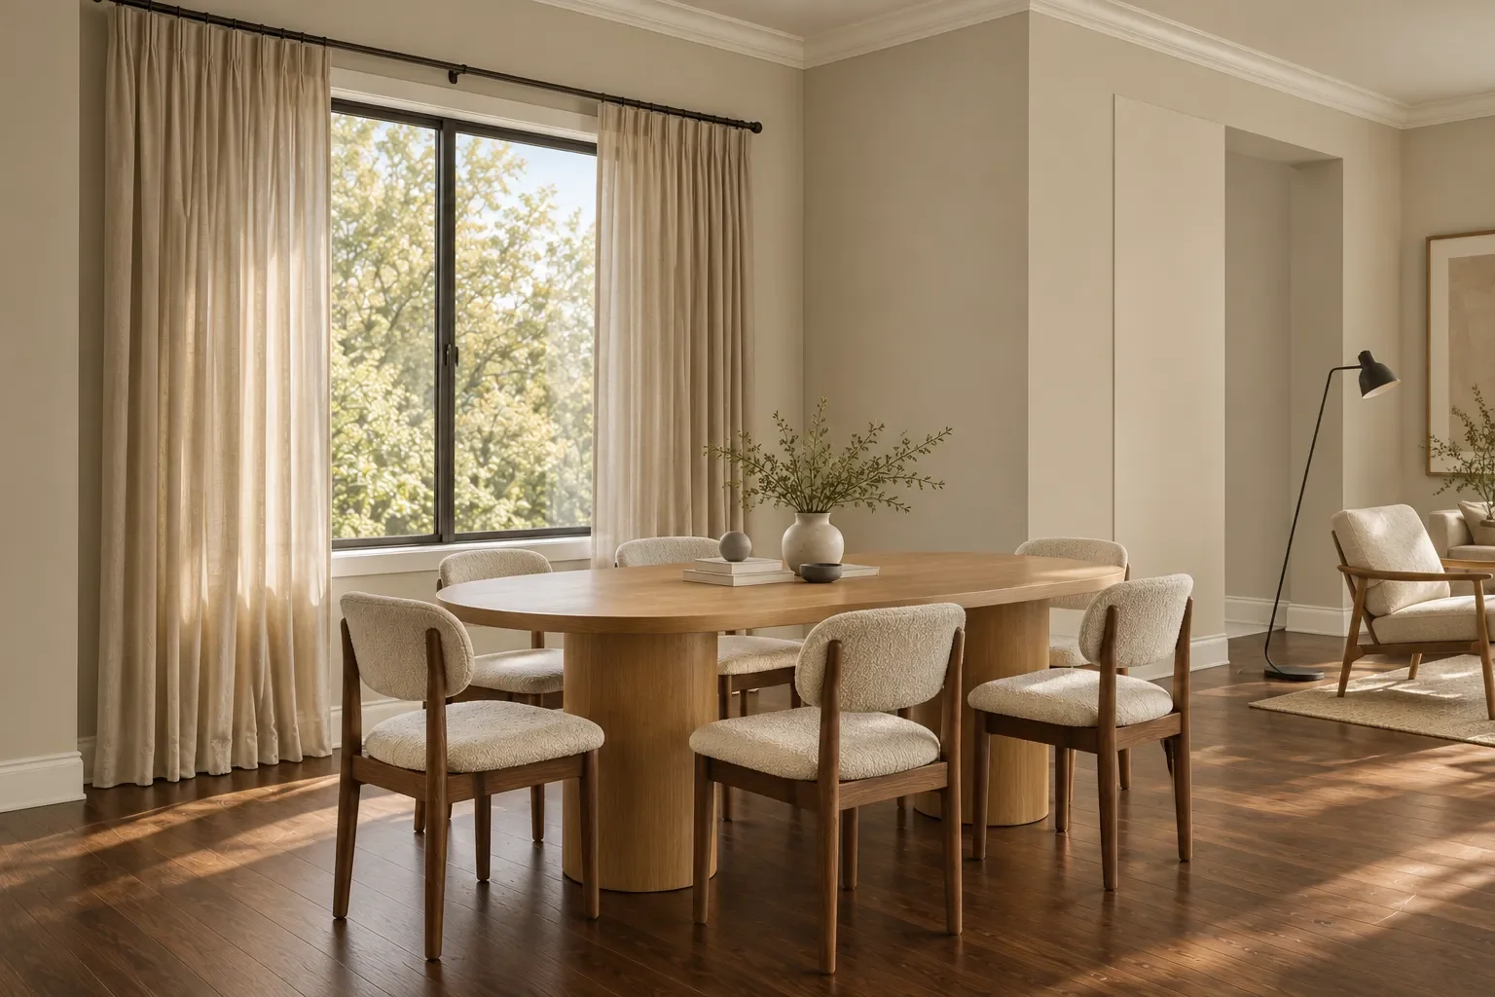
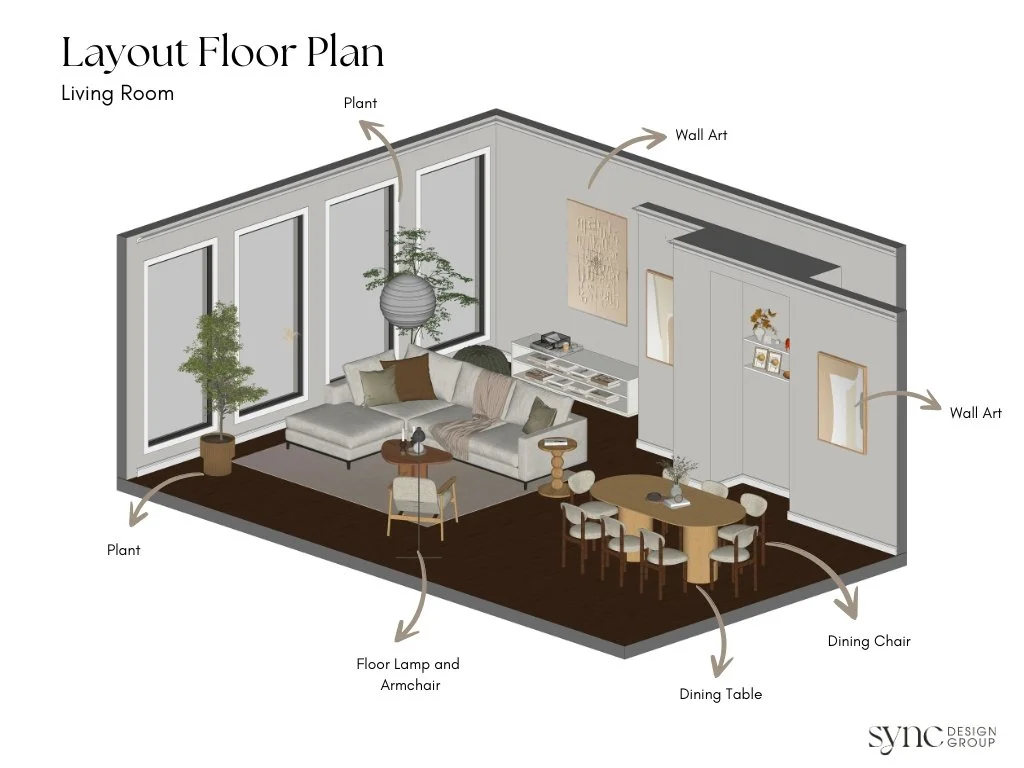
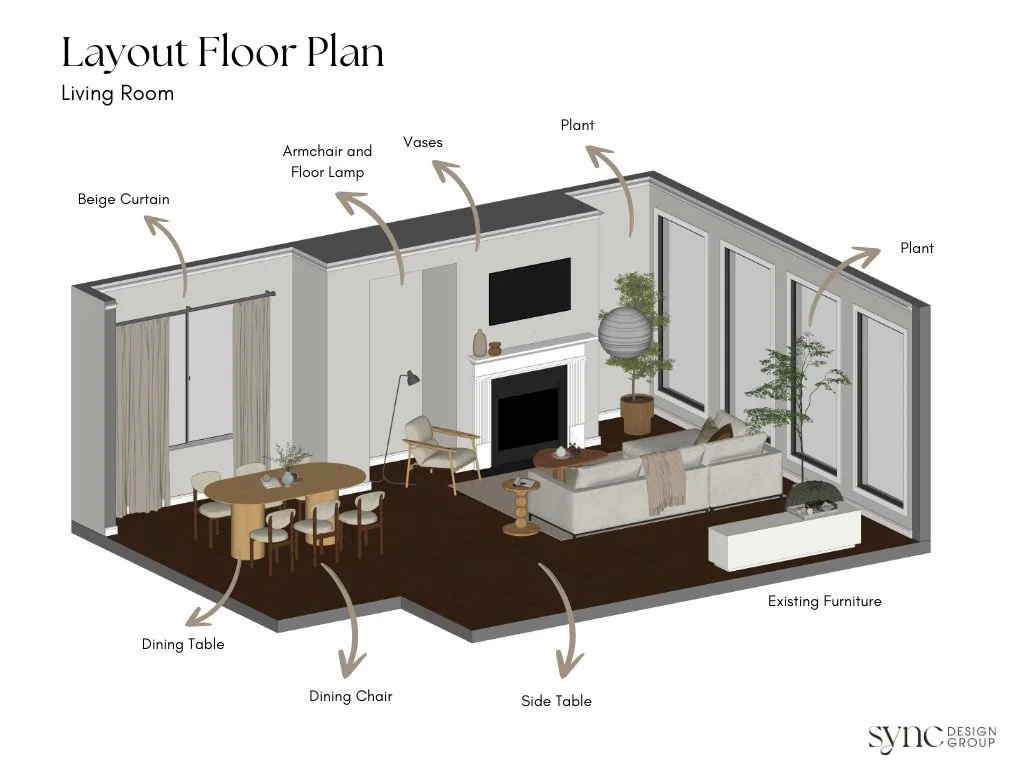
The mood of this apartment is warm, modern, and serene—with a focus on comfort and understated sophistication. We embraced a soft, earthy palette layered with natural textures, subtle patterns, and curated art. The open-concept layout flows seamlessly from the living to dining space, maximizing light and movement.
Key Features
Fluid open-plan layout
Neutral color scheme with terracotta accents
Integrated greenery and organic shapes
Sculptural lighting and abstract art for visual balance
Curated decor – abstract artwork and clean-lined accessories provide a sophisticated touch
Color Scheme: Creams, beiges, warm browns, and subtle pops of terracotta and mustard create a cozy, grounded environment.
Materials + Brands
Pottery Barn, Lulu & Georgia, Ashley’s, local vintage shops, online finds

Client: Paula Quintana, Owner.
“Working with Julia was a great experience! She helped us with the interior design of our living and dining room and made sure to include the pieces we wanted to keep. She was very flexible, listened carefully to our feedback, and made all the adjustments we asked for. She even gave us options about different pieces so we could make the final choice. We’re really happy with the final outcome and would definitely recommend her!”